
BUYER'S GUIDE 2026
From our factory floor to your front door
We construct your home to full Code Compliance Certificate (CCC) standards, deliver it to your site, and secure it onto our foundations. From there, you are welcome to arrange the rest of the site yourself, or our Site Works team can manage the entire process for you!
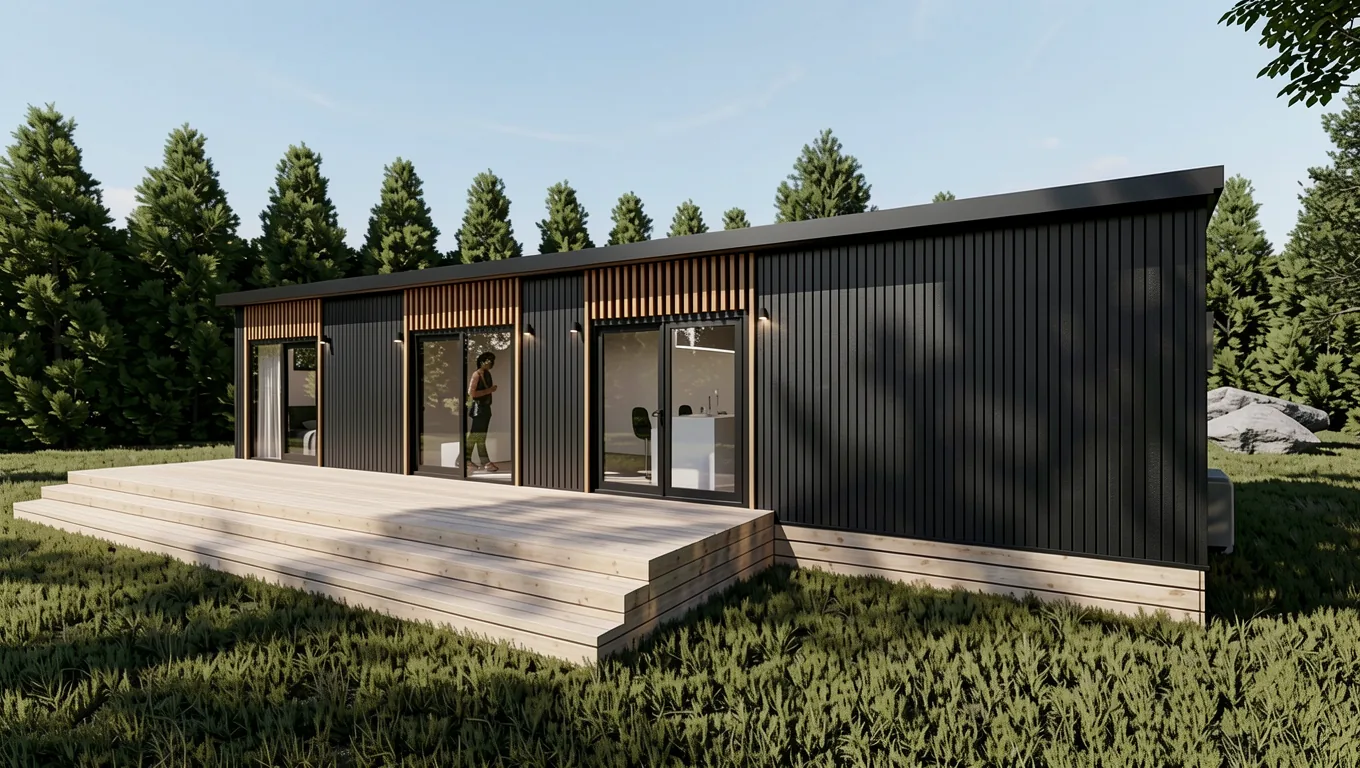
HOW IT WORKS
From first conversation to handover
Your home is built in 12 to 16 weeks from signing.
- 1
Enquiry and info pack
You get our info pack: your model's price kit, Your journey, Who does what and the Site Cost Guide.
We reply within 1 business hour - 2
See a home and talk it through
Walk through a home at our Ohoka display, or have a 20 minute call with your build consultant. Send us your site address so we can check delivery access and your wind, snow and corrosion zone.
- 3
Your fixed price
A fixed price for your home: your chosen model, floor plan and options from our fixed-price options list. Transport and foundations are quoted with it as provisional sums and charged at actual cost. What you sign is exactly what we build. Site works are never part of this price.
Within 2 business days - 4
Sign and secure your build slot
You sign your build contract and pay your deposit, and your build slot is locked in. If you'd like our Site Works team, we introduce you now.
20% deposit on signingWeek 0Welcome email and key dates within 1 business day - 5
Design consultation
Our in-house interior designer works with you to choose your colours and finishes. Your floor plan and options are already set in your contract. If any selection adds to the cost, we treat it as a variation to your contract and agree the price with you in writing before going ahead.
Weeks 1 to 2 - 6
Consent and build
We consent your home through BCAL and build it in our Canterbury factory. Your site gets ready at the same time.
30% when the subfloor is complete30% when the roofing is completePhoto update every 2 weeks - 7
Practical completion
Your home is finished and certified, ready to leave our yard. We book delivery once your site is ready for it.
Weeks 12 to 16Final 20% before your home leaves our yardDelivery date confirmed 2 to 3 weeks ahead - 8
Delivery and placement
We transport your home and place it on our foundations.
- 9
Handover
You receive the Code Compliance Certificate for your home (the building itself), your gas and electrical safety certificates and your warranty pack. Then you move in. We check in with you 30 days later.
What you pay and when
| When | Payment |
|---|---|
| Signing your contract | 20% deposit |
| Subfloor complete | 30% |
| Roofing complete | 30% |
| Practical completion, before your home leaves our yard | Final 20% |
| Site Works customers only | Site Works fees, under their own agreement and schedule. The Preliminary Site Assessment is its own fee and is not credited to the site works contract. |
Percentages are of your build contract price, which covers your home. Transport and foundations are provisional sums, invoiced separately as charge-up items.
Your site
Your site: two ways to do it
Option A
Arrange it yourself
You or your own trades look after the land, services, site consent and connections. Most of our customers choose this.
Option B
Our Site Works team (separate agreement)
They start with a Preliminary Site Assessment and site plan, then handle your PIM, your site consent through BCAL and the site works, at a separate price. The assessment is its own fee.
Your build consultant looks after your home. Site questions go to you or our Site Works team. Your home contract goes ahead either way.
PART 01 · CONSENTS & COMPLIANCE
Getting your home signed off
We look after
- Building your home to the New Zealand Building Code
- Your Code Compliance Certificate for the home itself
- Coastal Cladding, if your site needs it
- Checking your wind and corrosion zone from your address
You look after
- Land-use and resource consents for your section
- Onsite building consent, foundations and service connections
- The costs of those consents and any civil engineering
Your Code Compliance Certificate
Every home leaves the yard with an official Code Compliance Certificate (CCC), confirming it has been built to the New Zealand Building Code. After the home passes its final inspection at the factory, council processes and issues the certificate, which usually takes 6 to 8 weeks.
The CCC applies to the building itself. It does not extend to property-specific matters such as local resource consents, foundations or connections to council services.
Council consents for your section
What council consents you need depends on your district, zoning and the scope of your project. Securing land-use consents is the landowner's responsibility. We can put you in touch with trusted planning consultants, and we recommend talking to your local council early, before you commit.
Building near the coast (Zone D)
Sites in Corrosion Zone D, including beachfront sections, land close to tidal estuaries and areas with geothermal activity, need tougher materials. Our Coastal Cladding upgrade is made for these conditions, and some councils require it before issuing a building consent.
Send us your address and our team will check your wind and corrosion zones.
PART 02 · SERVICES & CONNECTIONS
Connecting your home
Your home arrives fully wired and plumbed, ready to plug into services on site. Here is what each connection involves and who does what.
Fresh water
A drinking-water-grade hose can connect to the external inlet for temporary setups, or a plumber can run a permanent fixed pipe. A built-in pressure-limiting valve protects tapware from mains pressure surges.
We supply
Inlet valve and pressure-limiting valve
You arrange
Hose or plumber connection
Hot water
An external gas califont heats water and needs mains water pressure to run properly. It works with standard LPG bottles from 9kg to 45kg.
We supply
Califont and a Gas Certificate
You arrange
LPG bottles and refills
Power
A licensed electrician installs an outdoor, weatherproof caravan-style outlet (16-amp or 32-amp) on your property.
We supply
15-metre lead, Electrical Certificate and WoEF
You arrange
Electrician and outdoor outlet
Power specifications
32A
Our builds are pre-wired for a 32-amp plug connection, similar to a caravan plug. We can also supply a mains connection or a 16-amp plug.
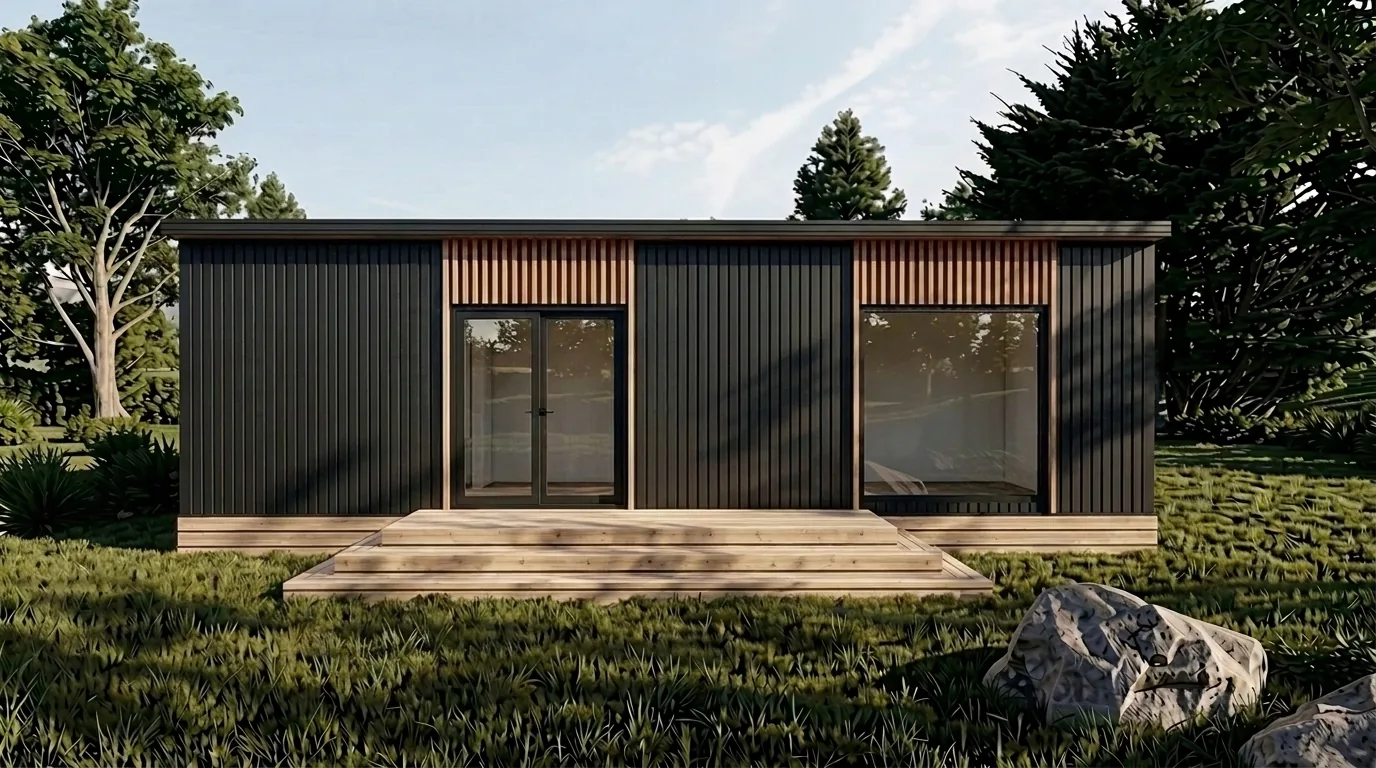
Wastewater: pick the option that suits your site
Option A
Macerator pump
How it works
Grinds all grey and black water and pumps it out under pressure through a slim 25mm line.
Best for
Homes sitting on a level concrete slab or gravel pad.
Included
50 metres of alkathene pipe.
Connected by
A certified drainlayer or plumber, into the sewer main.
Option B
Gravity drainage
How it works
A conventional gravity-fed plumbing system, with outlets through the floor or an outside wall to suit the layout.
Best for
Homes on piles, sites needing onsite council sign-off, or properties with an existing septic system.
Included
Plumbing outlets positioned for your site.
Connected by
Your local plumber, into the onsite waste system.
Paperwork you'll receive at handover
PART 03 · DELIVERY & YOUR SITE
Getting your section ready
Getting the truck in
A clear route is key to smooth delivery. If you are concerned about low branches, overhead lines or a tight driveway, send us your address and we will check the route using satellite imagery.
We have delivered into tight spots. After contract signing and deposit payment, we can also visit for a full site assessment.
Some sites need extra equipment, such as a crane or a hydraulic house-lifting trailer. The operators charge separately and you pay those costs.
If delivery requires closing a public road or running a crane from the street, traffic management is arranged and paid for separately.
Your foundations
Before delivery, you need a level, solid base. Common choices are an engineered concrete pad or a well-compacted gravel base. The base should run 1 to 1.5 metres longer than the home.
If council requires the home to be permanently fixed to the land, timber or concrete piles are required. Once your order is confirmed, we provide your contractors with a standard engineered foundation plan.
Placing a home straight onto grass or bare ground is possible but not advised because of settling and moisture over time.
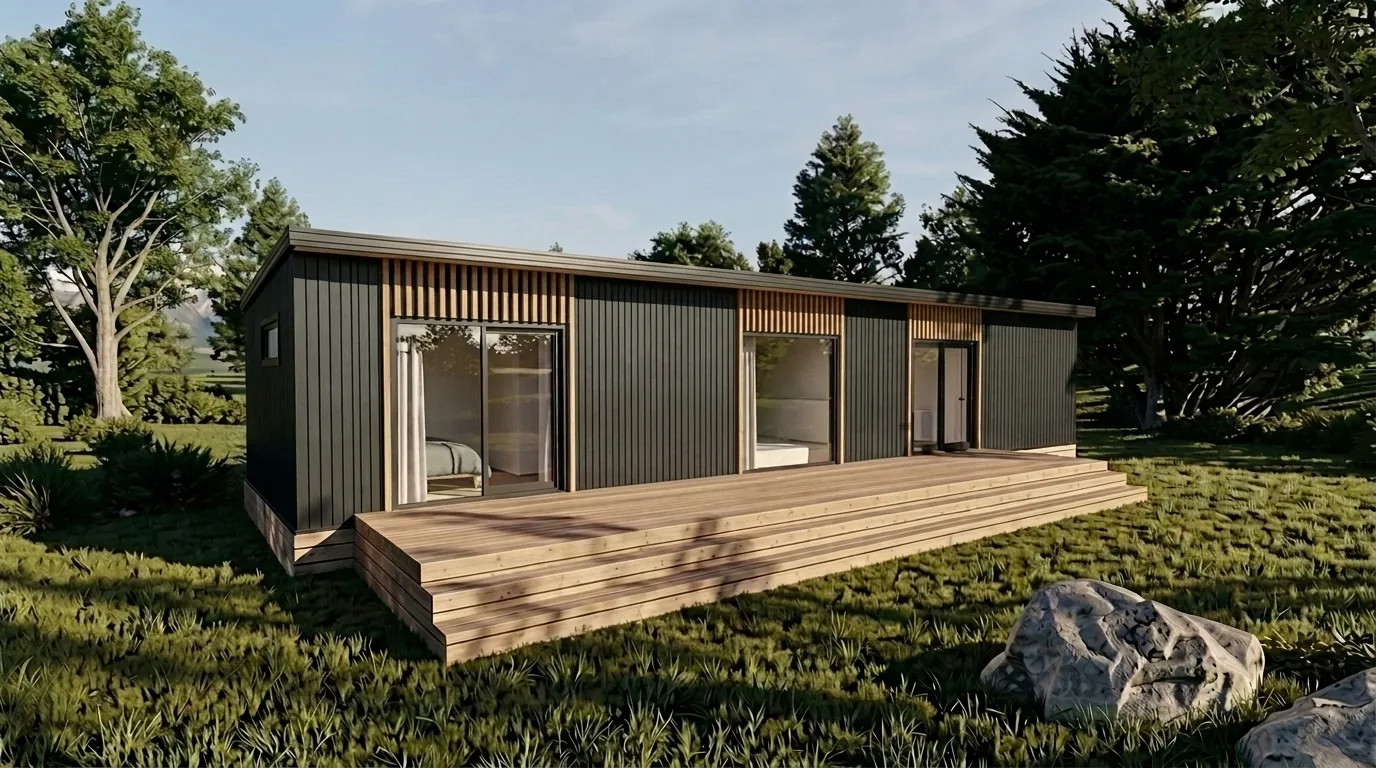
Making it yours
Early in the process you choose your interior and exterior finishes from our design palette, including colours and materials for cladding, kitchen benchtops, splashbacks, carpet and vinyl flooring.
Small floor-plan changes are sometimes possible. Tell our design team what you have in mind and they will advise what works structurally.
Efficient, high-volume factory lines are how we keep quality compact living affordable and build times short.
Build time
12–14 weeks
Our standard build time from deposit to completion at the factory. Allow extra time if your site needs a full onsite council consent.
Ready for delivery?
- Foundations are level and solid
- The route for the truck is clear
- Your electrician and plumber are booked
- LPG bottles are on site
PART 04 · PAYMENTS
Paying for your build
Your payment schedule is set out in the “What you pay and when” table above.
About your deposit
Deposits are non-refundable, with one exception: if our formal site inspection finds that your home can't be safely delivered to your property, we'll refund your deposit in full.

QUALITY · TRANSPORTABLE · HOUSING
This guide sets out our general standards and processes. Your final price, build schedule and engineering details are confirmed in your individual Sale & Purchase Agreement.